Barn Design Tips & Tricks
7 Benefits of Shedrow Barns: Design Ideas for Horse Owners
Discover why shedrow horse barns are an excellent choice for natural ventilation, flexible stall configurations, and custom equestrian facilities.
What Are the Benefits of Shedrow Barns for Horse Owners?
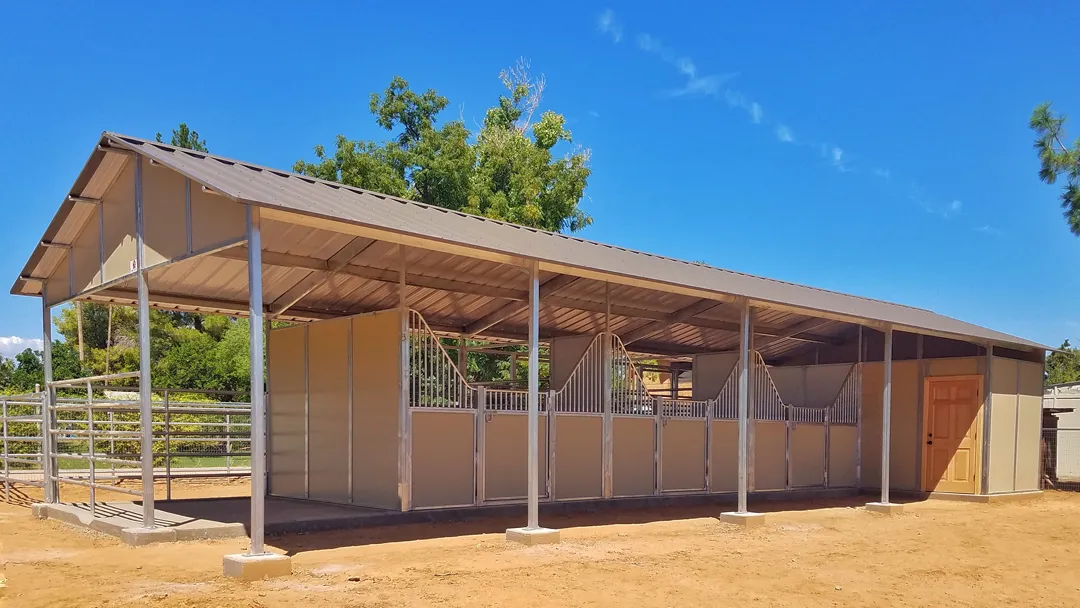

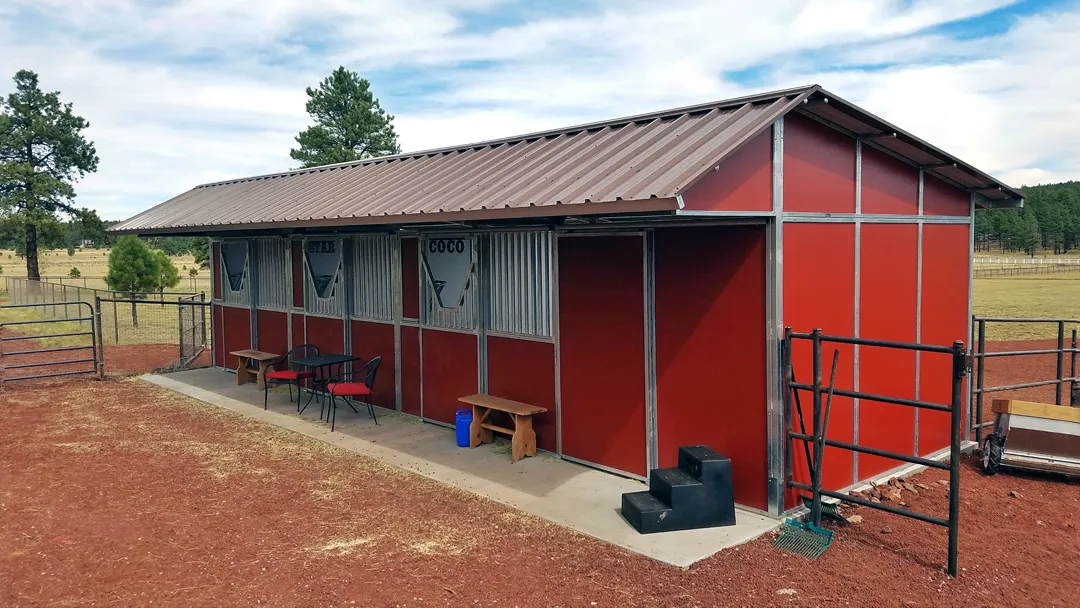
Shedrow barns offer several advantages for horse owners, including excellent natural ventilation, efficient use of property space, convenient stall access, and flexible barn layouts. Also called inline barns, these structures typically feature a single row of horse stalls with exterior-facing doors and a protective roof overhang. Their open design makes them particularly well-suited for warmer climates, where airflow, shade, and horse comfort are important considerations.
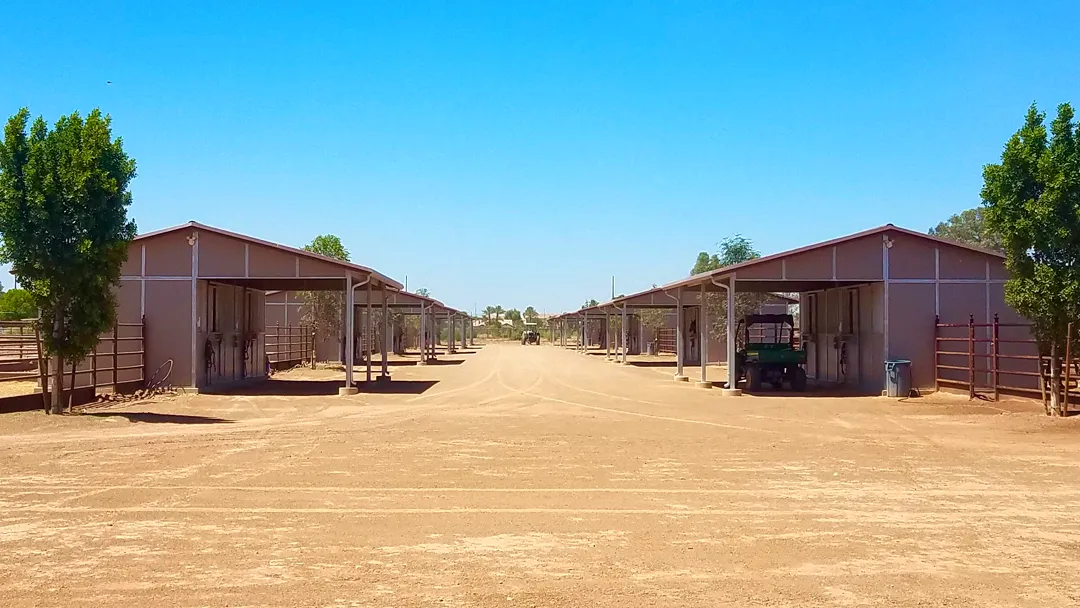

Modern shedrow barn designs can be customized with tack rooms, feed storage, offices, specialty stalls, and a variety of doors, windows, and stall fronts. Modular construction also allows multiple shedrow sections to be arranged in L-shaped, U-shaped, H-shaped, or back-to-back configurations.
As an authorized dealer for FCP Barns & Buildings, Coffman Barns designs and builds custom shedrow barns for private horse owners, ranches, breeding operations, training facilities, and commercial equestrian centers.
7 Advantages of Shedrow Barns
1. Excellent Natural Ventilation for Warm Climates
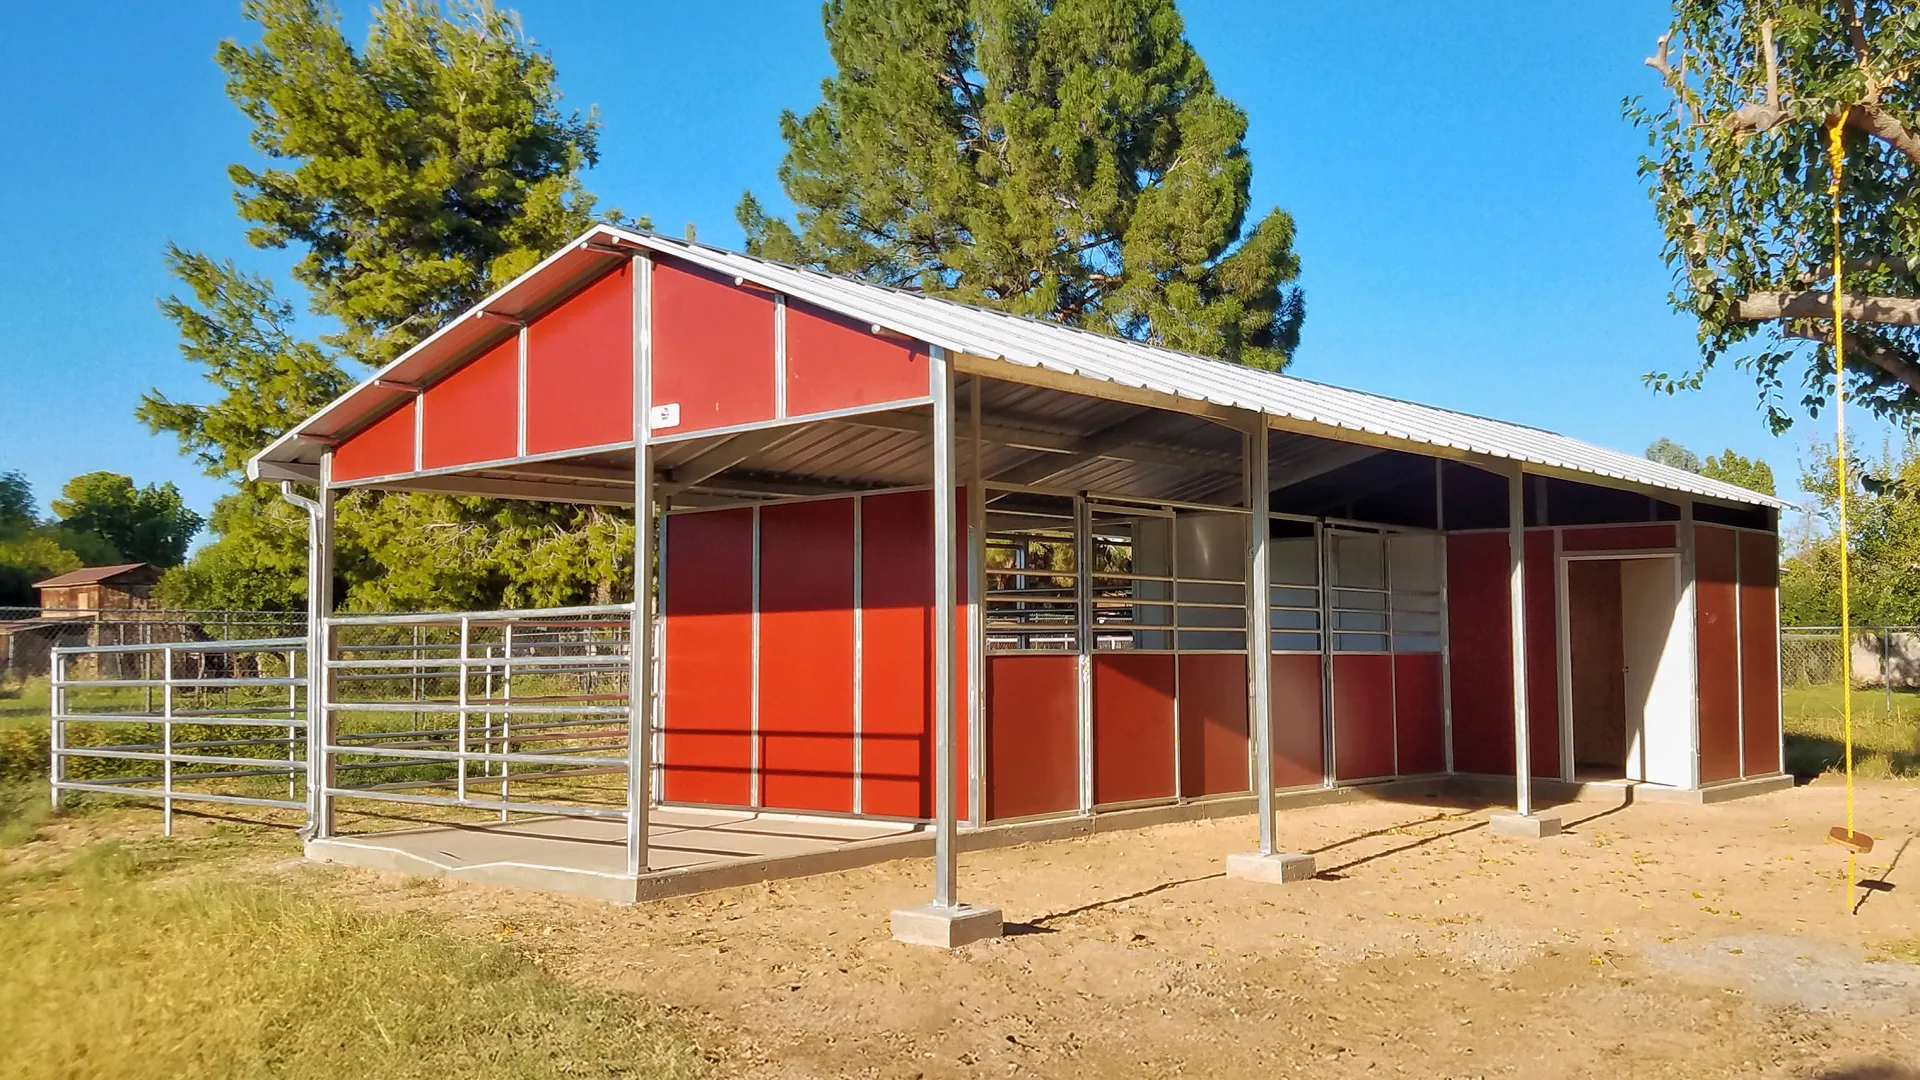
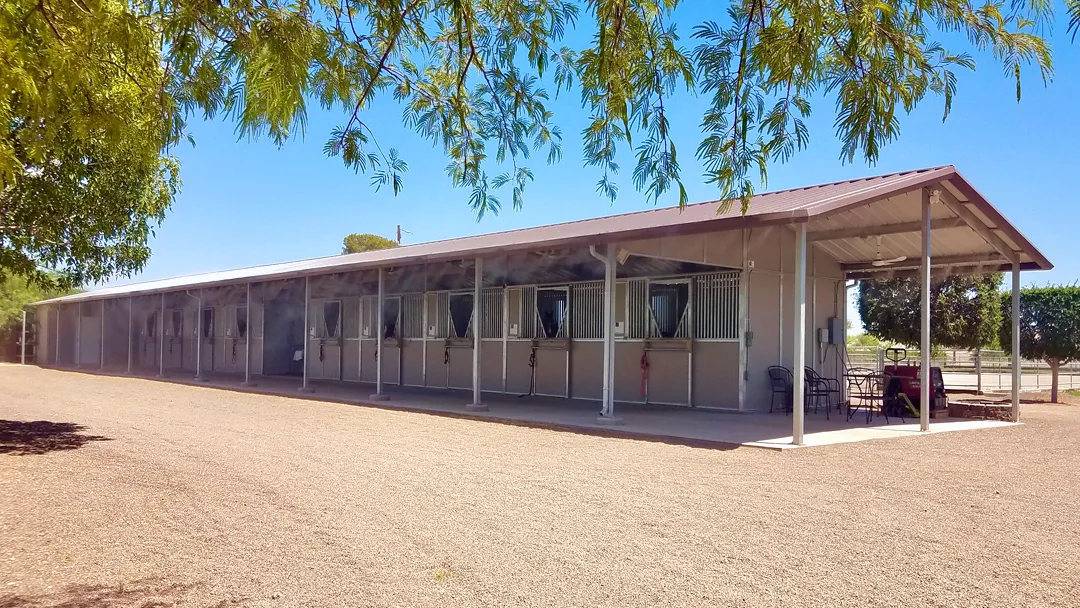
One of the greatest benefits of shedrow barns is their open-air design. Unlike traditional enclosed center-aisle barns, shedrow horse barns feature exterior-facing stall entrances that allow fresh air to circulate more freely around the horses.
Natural ventilation can help:
- Reduce the buildup of heat and humidity.
- Improve air exchange around stalls.
- Minimize trapped odors and airborne contaminants.
- Provide a more open and comfortable environment for horses.
- Reduce reliance on mechanical ventilation under suitable conditions.
Although shedrow barns are especially popular in warmer regions, their benefits extend to cooler climates as well. With proper orientation, protective overhangs, and weather-conscious design features, shedrow barns can provide comfortable, well-ventilated horse housing across a wide range of geographic regions.
2. Efficient Shedrow Barn Plans for Small or Large Properties
Shedrow barn plans are an excellent choice when available land, property shape, or existing buildings influence the design. The traditional inline arrangement places horse stalls along a single row, making efficient use of narrow or limited building areas.
However, shedrow barns are not limited to straight-line designs. Whether you need a small private horse barn or a large commercial equestrian facility, the design can be adapted to your operation.
Popular configurations include:
- Inline shedrow barns: A single row of stalls with direct exterior access.
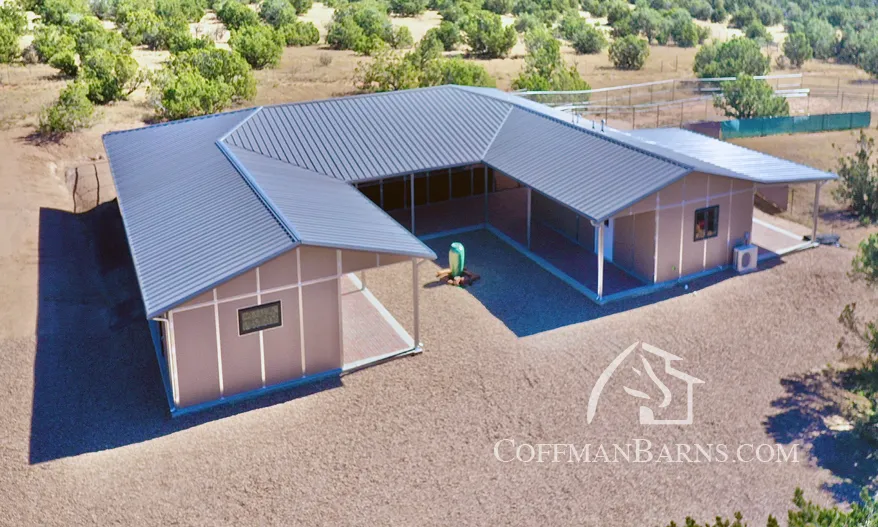
- L-shaped shedrow barns: Two connected wings that create a partially sheltered courtyard.
- U-shaped shedrow barns: Three-sided arrangements that can organize stalls around a central outdoor working area.
- H-shaped shedrow barns: Multiple wings connected into a larger facility layout.
- Back-to-back shedrow barns: A space-efficient arrangement for housing more horses.
FCP’s modular barn construction allows Coffman Barns to develop layouts around the number of horses, available property space, site access, and future expansion plans.
3. Custom Horse Stalls for Different Breeds and Applications
Not every horse requires the same stall configuration, and one of the biggest advantages of a custom shedrow barn is the ability to design each space around its intended use. Coffman Barns works with horse owners and equestrian professionals to develop stall layouts for a variety of applications.
- Standard horse stalls: Practical, comfortable accommodations for everyday horse housing, training, and boarding operations.
- Miniature horse and pony stalls: Smaller stall configurations can be designed for miniature horses, ponies, and other appropriately housed farm animals, with suitable partitions, door hardware, and safety considerations.
- Stallion stalls: Larger or specially stalls can be incorporated for stallions, with careful attention to partitions, access, handling requirements, and safety.
- Foaling stalls: Expanded stall areas and sliding wall stalls can accommodate mares and foals, providing additional space for monitoring, movement, and care during foaling.
- Specialty animal housing: Custom configurations may also accommodate other livestock or farm animals when designed for their specific housing and welfare requirements.
The flexibility of modular barn construction means your shedrow barn can include different stall sizes and configurations within the same facility.
4. Custom Tack Rooms, Feed Storage, and Office Spaces
A well-designed horse barn should support more than horse housing. Shedrow barn layouts can incorporate functional support spaces that improve everyday operations and reduce unnecessary travel between buildings. Coffman Barns can help develop an integrated barn layout that balances animal housing, storage, and operational requirements.
Popular custom options include:
- Tack rooms for saddles, bridles, and riding equipment.
- Feed rooms and secure supply storage.
- Grooming and horse preparation areas.
- Equipment and maintenance storage.
- Offices and administrative workspaces.
- Utility and wash areas where site services permit.
For larger equestrian facilities, these spaces can be strategically located to support staff workflows, training operations, and horse care.


5. Protective Roof Overhangs for Shade and Weather Protection
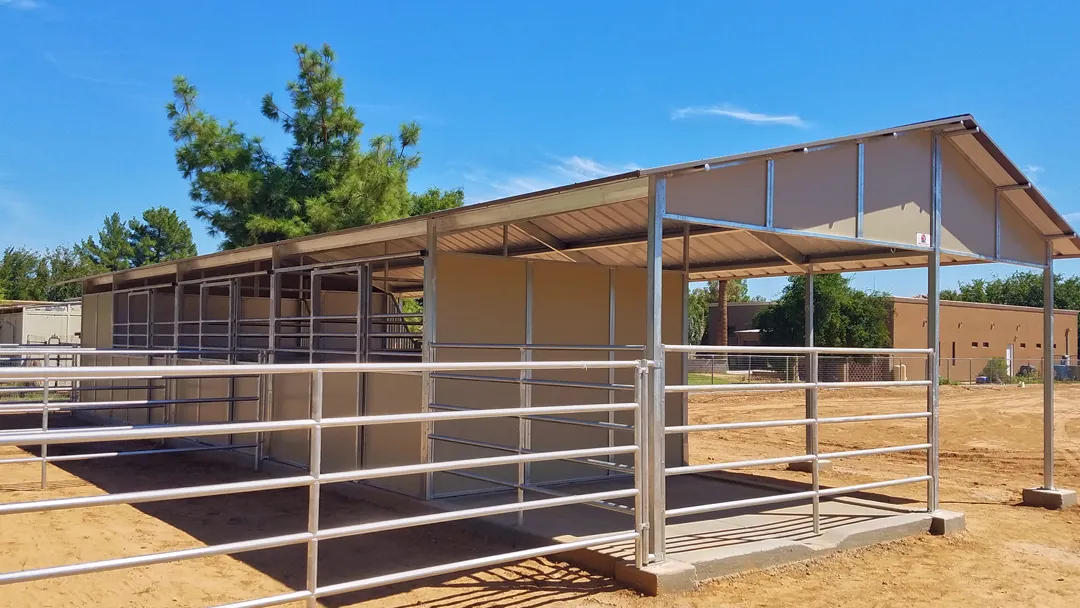
The extended roof overhang is one of the most recognizable features of a shedrow horse barn. FCP shedrow barn designs offer generous protective overhang options, commonly 8 feet (standard on all FCP front elevations) or 12 feet, depending on the project. These covered areas provide valuable working space along the front or back of the stalls.
A properly designed overhang can offer:
- Shade from direct sunlight.
- Protection from rain and changing weather.
- Covered access to horse stalls.
- Space for grooming and daily horse care.
- A sheltered circulation area for handlers and equipment.
In warmer climates, the combination of roof shade and open-air ventilation makes the shedrow design especially appealing. The final overhang dimensions and orientation should be selected around the site’s climate, prevailing weather, and intended use.
6. Custom Stall Fronts, Doors, Windows, Tongue & Groove Wall Panels, and Drop Ceilings
One of the most exciting aspects of designing a custom shedrow barn is choosing the features that define its appearance, functionality, and comfort. FCP shedrow barns offer a wide range of customization options to complement your property and meet your specific equestrian needs.
Depending on the selected barn system, customization options may include:
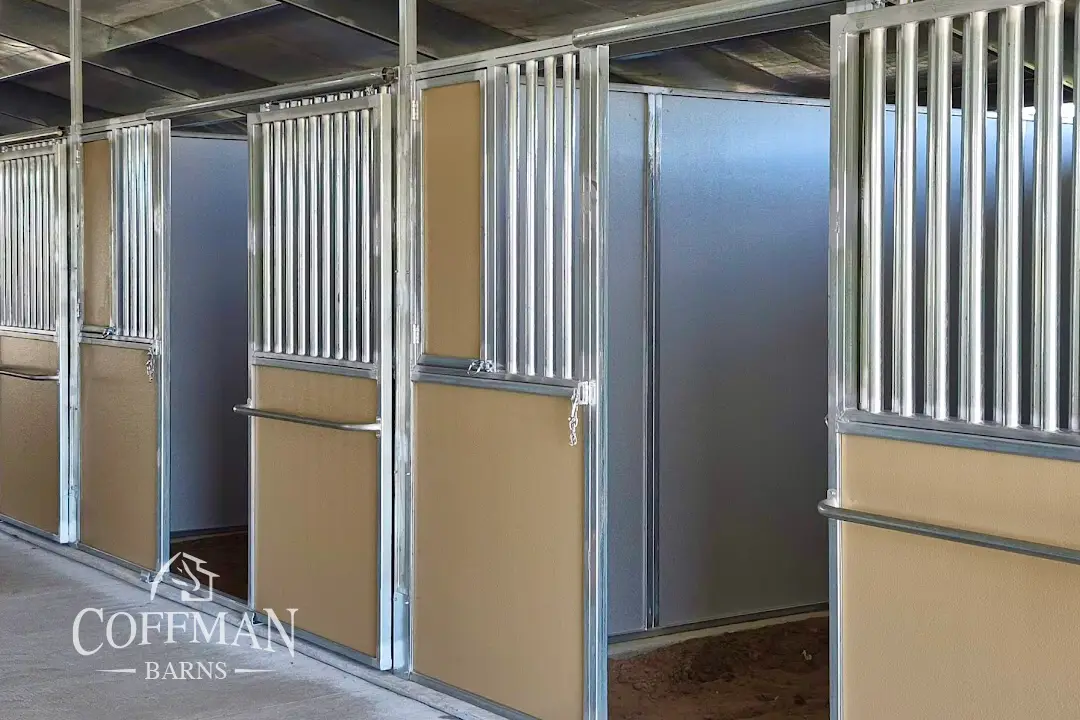
- Horse stall fronts: Choose from available FCP stall front styles, including different rail patterns, openings, decorative details, and finishes.
- Stall, tack room, storage, and office doors: Select sliding, hinged, Dutch-style, and other available door configurations for convenient access, security, and ventilation.
- Tack room, storage, and office windows: Strategically placed windows introduce natural daylight, improve ventilation, and enhance the appearance of functional spaces.
- Exterior finishes: Coordinate roofing, siding, colors, trim, and architectural details to complement your property and surrounding buildings.
- Tongue-and-groove wall panels: Add the classic beauty of wood with the strength and durability of steel using FCP’s tongue-and-groove-style wall panel options.
- Drop ceilings: Enhance tack rooms, offices, and other enclosed spaces with optional drop ceilings for a more finished, comfortable interior.
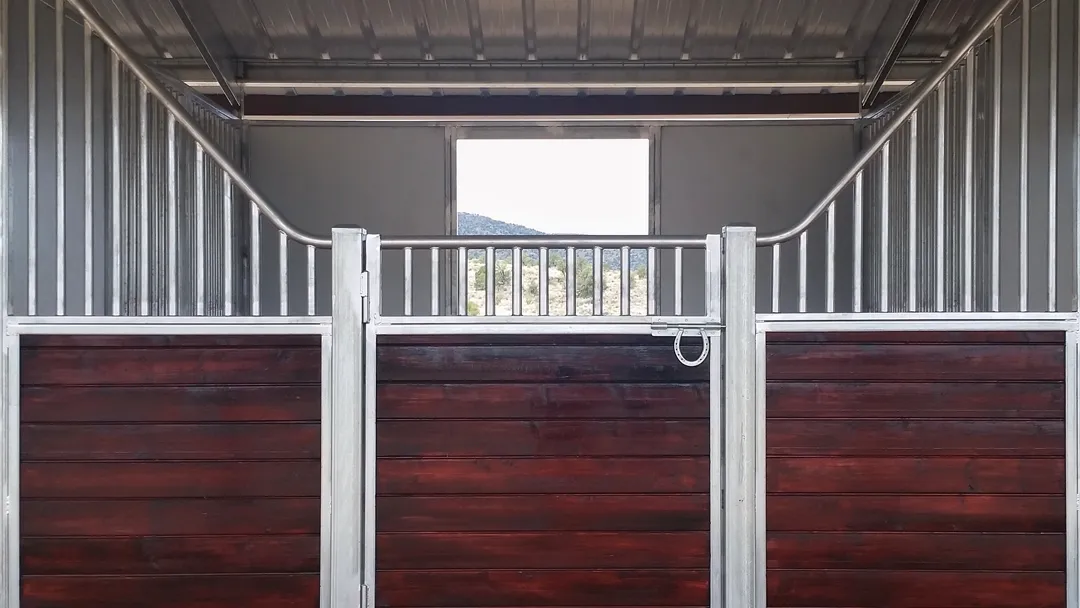


Together, these custom shedrow barn features allow Coffman Barns to create a facility that reflects your personal style while providing the functionality, durability, and convenience needed for everyday horse care.
7. Modular Construction and Future Expansion
Horse ownership and equestrian operations often change over time. A private facility may eventually need additional stalls, expanded storage, or separate areas for breeding and training.
One of the key advantages of FCP shedrow barns is their modular construction, which provides flexibility for both initial barn designs and future expansion.
Additional stall sections, tack rooms, storage areas, or barn wings can be incorporated as your needs grow, provided the property layout, engineering requirements, and local building regulations allow.
This flexibility is particularly valuable for growing equestrian operations, breeding facilities, boarding stables, and commercial equestrian centers that may want to develop their facilities in phases.

Whether you’re planning a small private horse barn or a large-scale equestrian facility, Coffman Barns can help design a shedrow barn that meets your current needs while considering future growth.
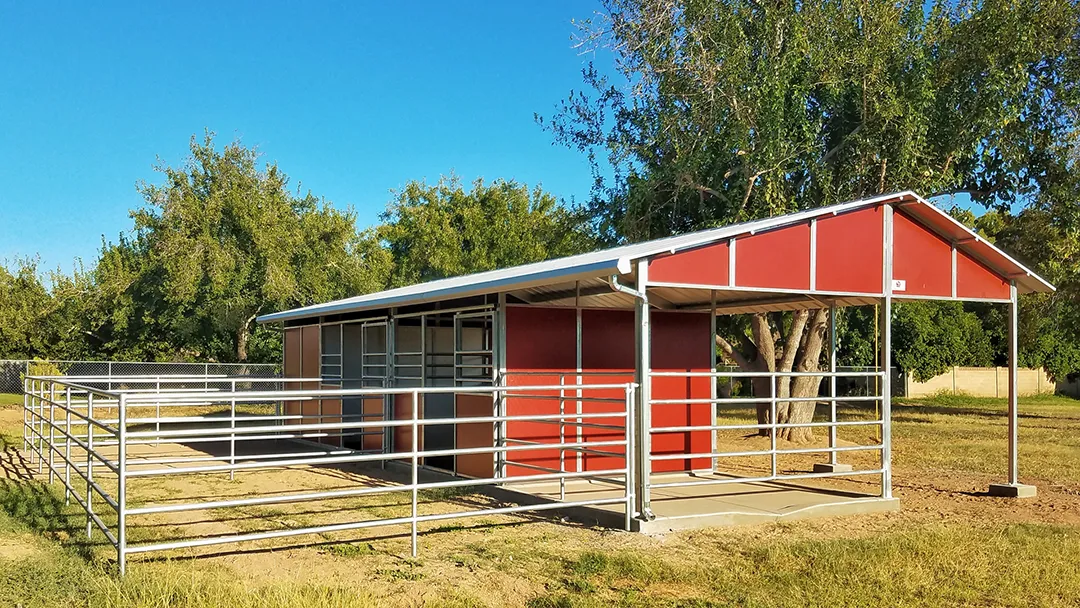
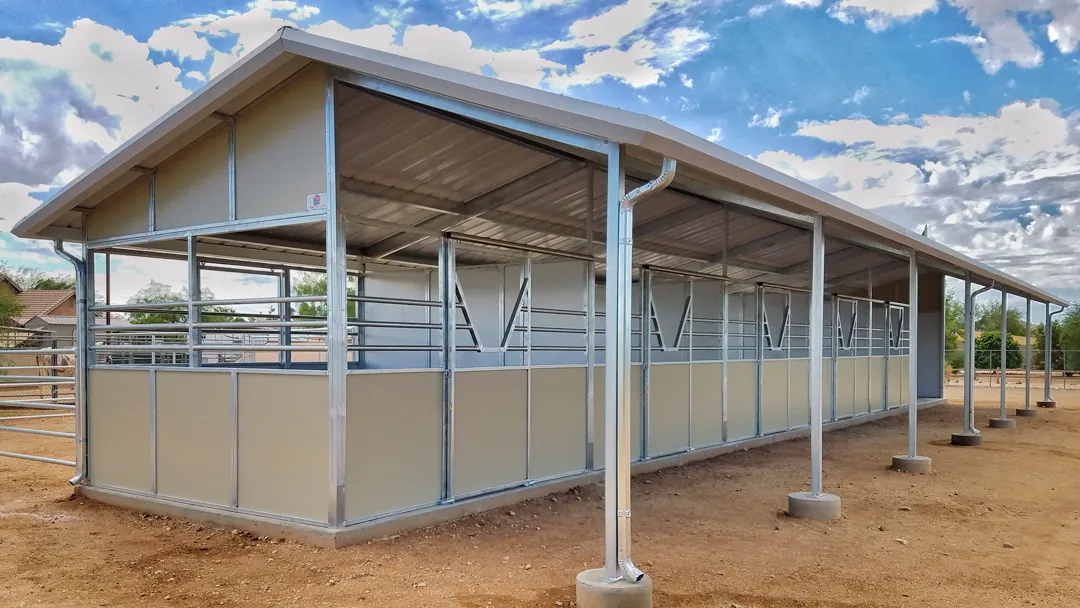
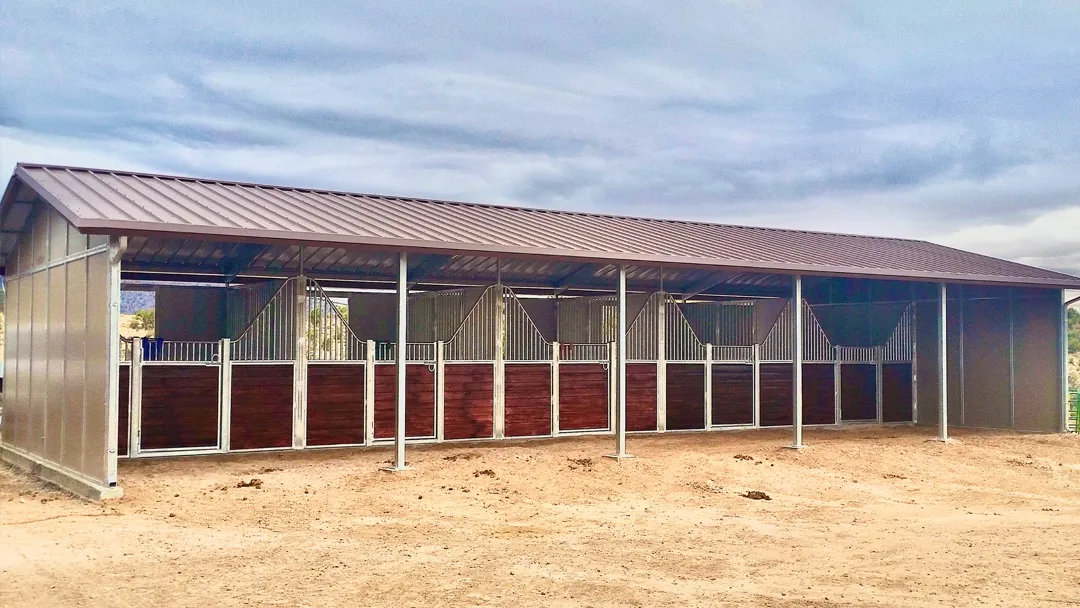
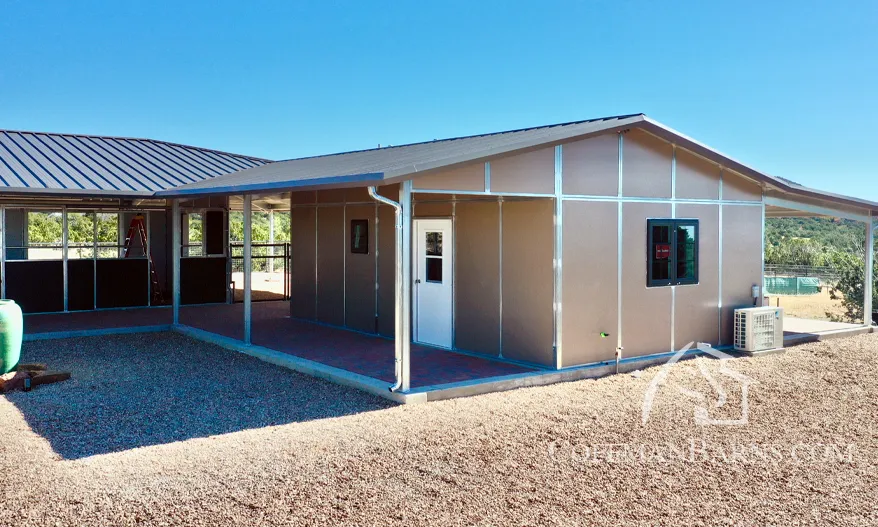


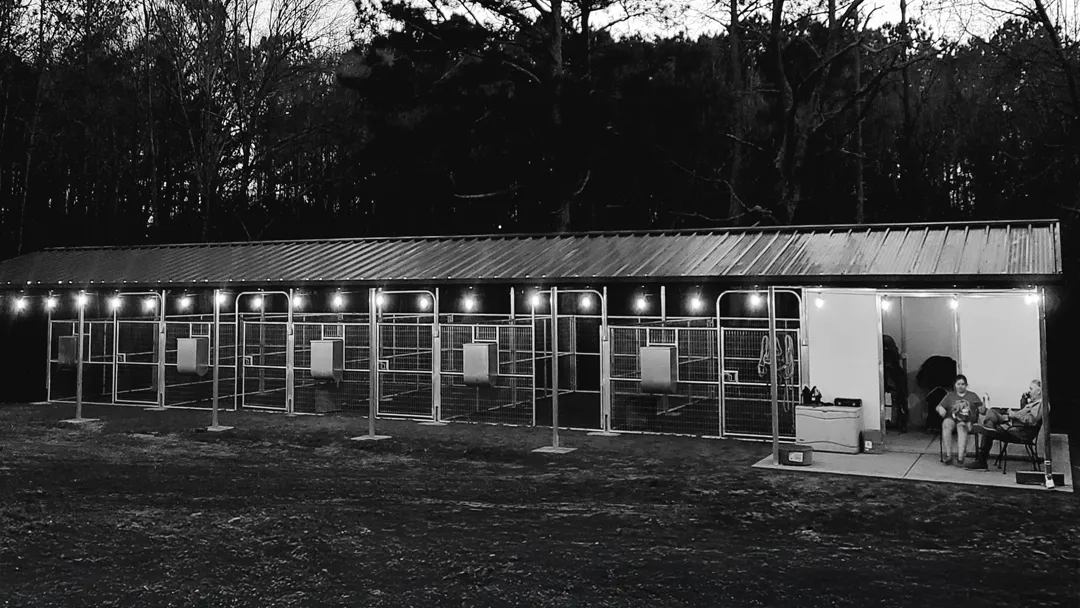
Shedrow Barn Inspiration Gallery
Backed by America’s best selling brand name, FCP Barns, your assured the finest workmanship and durability that will stand the test of time.


Additional Benefits of Shedrow Barns
Climate Versatility, Seasonal Use, and Flexible Horse Management
While shedrow barns are especially popular in warmer climates, their advantages extend well beyond natural ventilation. Their open design, flexible configurations, and modular construction make them a practical choice for a wide range of climates, seasonal applications, and specialized horse management needs.
Shedrow Barns for Cooler Climates and Year-Round Horse Comfort
Shedrow barns aren’t just for hot weather. They can also be an excellent choice in cooler climates, particularly for horse owners who want their animals to maintain a stronger connection to the outdoors. Unlike fully enclosed center-aisle barns, shedrow designs provide direct access to the outside environment, allowing horses to experience natural daylight, fresh air, and activity around the property. For some horses, this increased visual connection and environmental stimulation may support a calmer, more relaxed atmosphere.
With proper barn orientation, protective roof overhangs, suitable stall doors, and weather-conscious design features, shedrow barns can be adapted for colder regions and seasonal weather conditions. The key is designing around the local climate, including protection from prevailing winds, snow accumulation, precipitation, and extreme temperatures.
Ideal for Seasonal Horse Barns and Multiple Properties
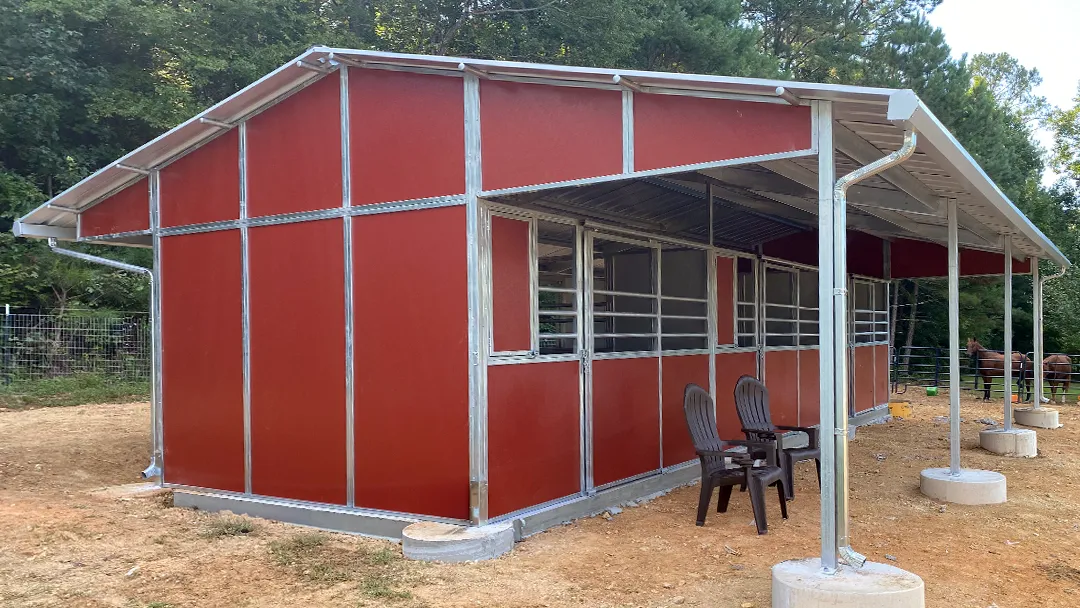
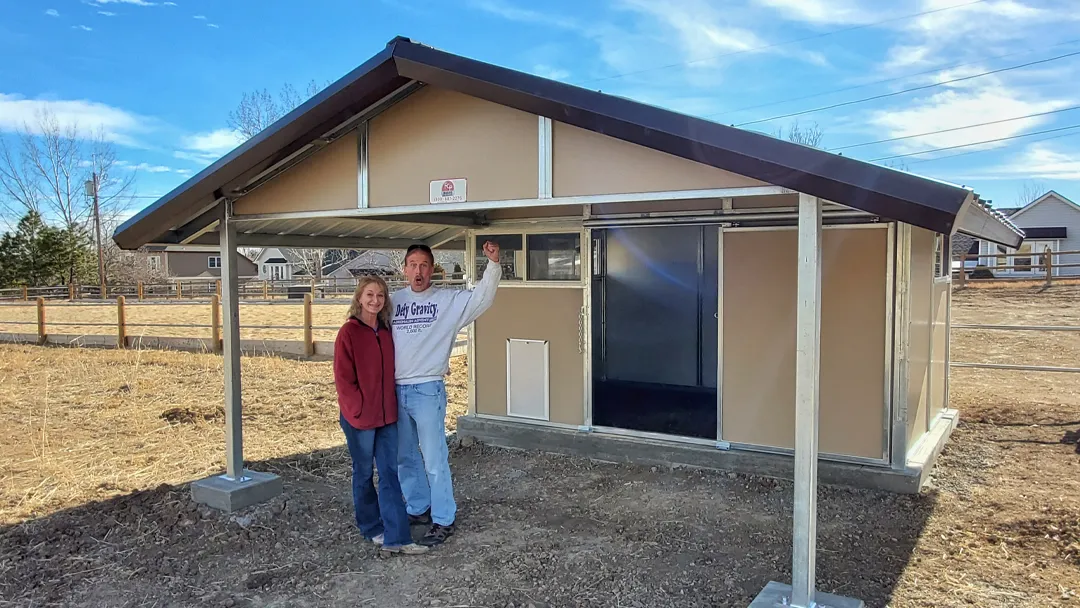
For horse owners who maintain properties in different regions or relocate their horses seasonally, shedrow barns offer a practical solution for establishing comfortable horse housing at each location. Smaller one- or two-stall shedrow barns can provide dedicated accommodations at seasonal residences, ranches, training properties, or secondary equestrian facilities.
Their compact footprint and customizable layouts make them especially attractive for owners who need functional horse housing without constructing a larger, fully enclosed barn. FCP’s modular barn systems also provide flexibility when planning facilities that may need to expand or adapt over time.
Separate Shedrow Barns for Mares, Stallions, and Specialized Horse Care
Another advantage of shedrow barn designs is the ability to distribute horse housing across multiple smaller buildings rather than placing every horse under one roof. For breeding operations, boarding facilities, and private equestrian properties, separate shedrow barns can support more organized horse management.
Examples include:
- Mares and compatible groups: House mares with compatible temperaments in designated barn areas, with appropriately designed accommodations for foaling and mare-and-foal care.
- Stallion housing: Create separate shedrow buildings for stallions that require additional space, controlled access, and separation from other horses.
- Foaling and breeding facilities: Establish dedicated areas for mares approaching foaling, with larger stalls and convenient monitoring access.
- Training and boarding operations: Organize horses by training program, age, temperament, or specialized care requirements.
Multiple smaller shedrow barns can also create a more open equestrian property layout, with individual buildings positioned around paddocks, turnout areas, training facilities, and existing structures.
Coffman Barns can help develop a coordinated shedrow barn plan that supports horse welfare, safe handling, and efficient daily operations while complementing the overall property design.
How Do You Choose the Best Shedrow Barn Design?
The best shedrow barn design depends on your horses, property, climate, and long-term equestrian plans. Working with an experienced barn builder early in the planning process can help you make informed decisions about layout, functionality, and customization.
Before selecting a shedrow barn plan, consider:
- Number and type of horses: Determine the number of stalls, appropriate stall dimensions, and any specialty accommodations for miniature horses, ponies, stallions, or foaling mares.
- Climate and ventilation: Evaluate summer temperatures, prevailing winds, winter weather, and roof overhang requirements to support year-round horse comfort.
- Property layout: Consider available building space, drainage, setbacks, access roads, utilities, and the relationship to existing equestrian facilities.
- Daily operations: Plan for convenient feeding, grooming, cleaning, equipment storage, and safe movement of horses and handlers.
- Customization options: Select stall fronts, doors, windows, tongue-and-groove wall panels, drop ceilings, exterior finishes, and functional support rooms.
- Future expansion: Consider whether additional stalls, storage areas, or barn wings may be needed as your equestrian operation grows.
Coffman Barns works with customers to develop custom shedrow barn plans that balance practical horse care, architectural appeal, and long-term performance.
Why Choose Coffman Barns for Your Shedrow Barn Project?
Award-Winning Experience. Complete Turnkey Services. Custom Equestrian Solutions.
Since 1983, Coffman Barns has helped horse owners, ranchers, equestrian professionals, and commercial facility operators create functional, attractive, and durable horse barns and equestrian facilities.
As an authorized dealer for FCP Barns & Buildings, Coffman Barns combines decades of equestrian construction experience with American-made modular barn systems engineered for long-term performance. Recognized as FCP Barns & Buildings Dealer of the Year every year since 2022 and holding an A+ rating with the Better Business Bureau (BBB), Coffman Barns has built its reputation on quality craftsmanship, dependable service, and customer satisfaction.
Complete Turnkey Barn and Equestrian Facility Services
Unlike suppliers that focus primarily on barn kits or building materials, Coffman Barns provides comprehensive turnkey equestrian construction services.
From initial planning and custom barn design to engineering coordination, site preparation, construction, and installation, Coffman Barns helps customers manage the entire building process.
Whether you’re developing a private horse property, expanding a boarding operation, or planning a large commercial equestrian facility, Coffman Barns provides a single experienced resource from concept through completion.
Experience With Major Equestrian Facilities
Coffman Barns’ expertise extends beyond individual horse barns to large-scale commercial equestrian facilities and complex construction projects.
Its experience includes projects associated with prominent equestrian venues such as WestWorld in Scottsdale, Arizona, demonstrating the capabilities required for demanding equestrian applications. (Confirm the specific WestWorld project scope before publication.)
From a compact shedrow horse barn to a complete equestrian complex, Coffman Barns brings the experience, craftsmanship, and resources to help bring your vision to life.
Proudly Made in America — American Steel, American Craftsmanship
Coffman Barns is proud to partner with FCP Barns & Buildings, a division of FCP Inc., an American steel structure manufacturer since 1982.
FCP’s commitment to American manufacturing includes domestic steel sourcing and fabrication practices designed to meet applicable Buy American Act and Build America, Buy America Act requirements. For qualifying iron and steel products, these requirements can include U.S. production from the initial melting and pouring of steel through subsequent manufacturing and finishing processes.
This commitment to American-made quality, combined with Coffman Barns’ award-winning turnkey construction expertise, provides customers with durable, precision-engineered horse barns and equestrian facilities built for long-term performance.



AUTHORIZED DEALER
Ready to Design Your Custom Shedrow Barn?
From small private horse barns to large commercial equestrian facilities, Coffman Barns specializes in custom barn solutions that combine horse comfort, functional design, architectural appeal, and long-term durability.
As an award-winning authorized FCP Barns & Buildings dealer, Coffman Barns offers the experience and turnkey construction capabilities to help bring your shedrow barn project from concept to completion.
Whether you’re considering a traditional inline shedrow barn, an L-shaped or U-shaped layout, or a fully customized equestrian facility, our team can help you explore the possibilities.

GET A FREE BARN QUOTE
Have a barn concept, property plan, or specific project requirements? Contact Coffman Barns to discuss your ideas and request a competitive proposal for your custom shedrow barn.
Let’s build the right barn for your horses, your property, and your future.
Frequently Asked Questions
Are shedrow barns good for hot climates?
Yes. Shedrow barns are particularly well-suited for warmer climates because their open-air design encourages natural ventilation. Exterior-facing stall doors allow fresh air to circulate, while protective roof overhangs provide shade and weather protection. Proper building orientation, windows, and supplemental cooling may further improve horse comfort during extreme heat.
What is the difference between a shedrow barn and a center-aisle barn?
A shedrow barn typically features a single row of stalls with exterior-facing doors and a covered walkway. A center-aisle barn has stalls arranged along an interior aisle, providing more enclosed circulation and weather protection. Shedrow barns are often preferred for their natural ventilation, flexible layouts, and efficient use of space.
Can shedrow barns include tack rooms, feed storage, and offices?
Yes. Custom shedrow barn plans can incorporate tack rooms, feed storage, offices, utility rooms, and grooming areas. These functional spaces can be integrated into the overall design to improve organization and daily equestrian operations.
Can shedrow barns accommodate miniature horses, stallions, and foaling stalls?
Yes. Shedrow barns can be designed with different stall sizes, partitions, and access arrangements to accommodate miniature horses, ponies, stallions, and mares with foals. Custom stall configurations help support safe handling, animal comfort, and specialized equestrian needs.
What are the most popular shedrow barn layouts?
Popular shedrow barn plans include straight inline designs, L-shaped barns, U-shaped barns, H-shaped configurations, and back-to-back arrangements. The ideal layout depends on the number of horses, available property space, climate, operational requirements, and future expansion plans.
Can a shedrow barn be expanded later?
Yes. FCP’s modular shedrow barn systems can accommodate phased construction and future expansion when property conditions, engineering, and local regulations permit. Additional stalls, storage areas, and barn wings may be incorporated as equestrian needs change.
Are shedrow barns suitable for cold climates?
Yes. Shedrow barns can be designed for colder climates with appropriate protection from wind, snow, and precipitation. Their exterior-facing stalls provide fresh air, natural daylight, and visual access to the surrounding property. Proper building orientation, roof design, stall doors, and weather protection are essential for year-round horse comfort, particularly in regions with severe winters.
Are steel shedrow barns better than traditional wood barns?
Engineered steel shedrow barns offer several advantages over conventional wood construction, including structural durability, resistance to pests and chewing, and reduced maintenance requirements for many building components. FCP steel barn systems can also incorporate architectural finishes that provide the traditional appearance of wood without relying on wood for the primary structure.
Can I customize the appearance and interior of my shedrow barn?
Yes. FCP shedrow barns offer numerous customization options, including decorative stall fronts, sliding or hinged doors, windows, roofing and siding finishes, tongue-and-groove-style steel wall panels, and optional drop ceilings for tack rooms and offices. Coffman Barns can help coordinate these features to create a barn that complements your property and meets your functional requirements.
How much does a custom shedrow barn cost?
The cost of a shedrow barn depends on building dimensions, number and size of stalls, roof overhangs, site conditions, engineering requirements, customization, and construction scope. Because each project is different, Coffman Barns provides project-specific proposals based on your property, design preferences, and building requirements.
FCP Barns Warranty – Learn More